
River Ranch Floor Plans
Communities / River Ranch / Floor Plans
60’ Homesites
One Story
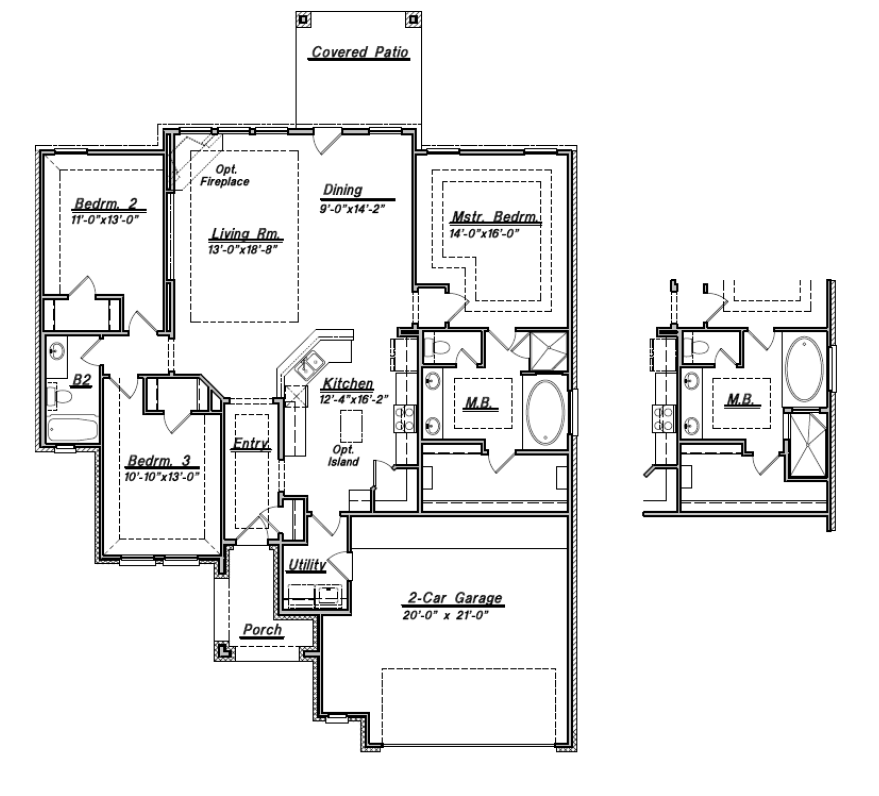

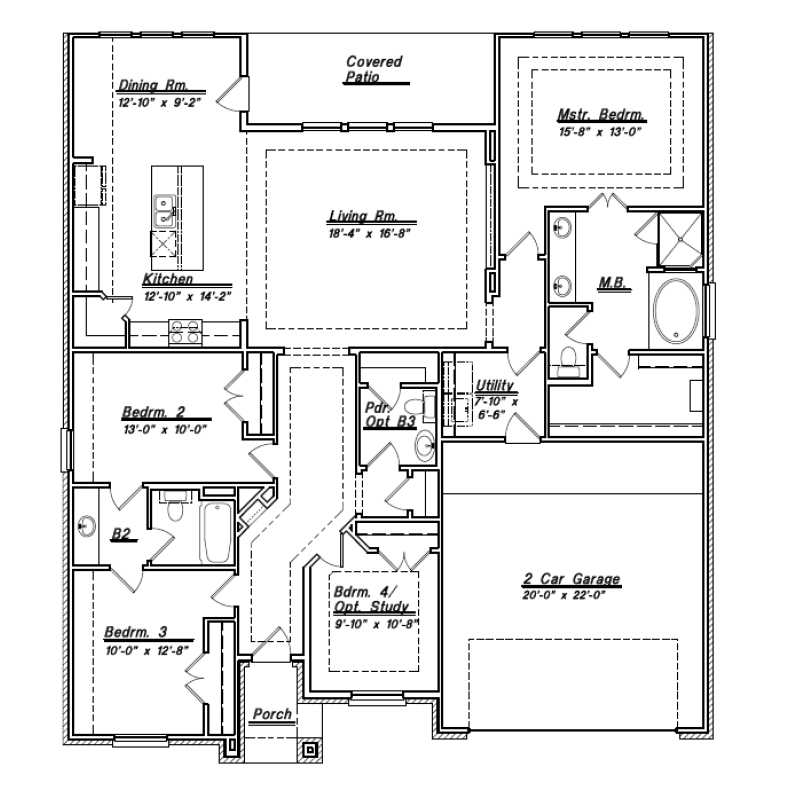


Two Story

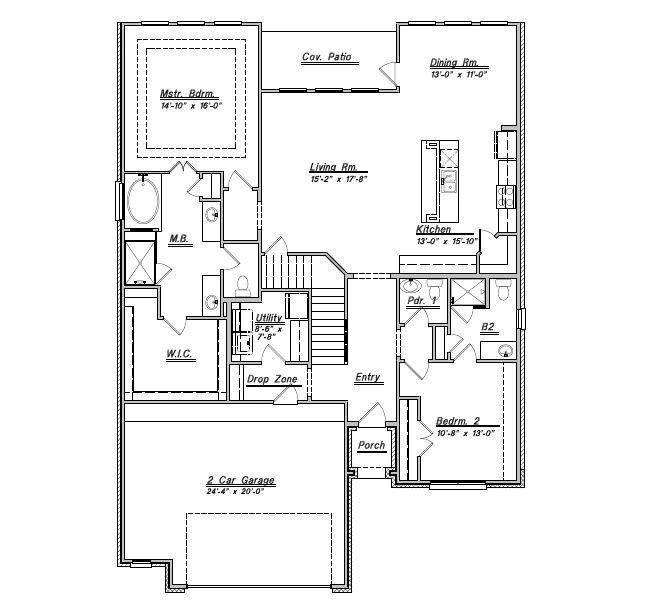
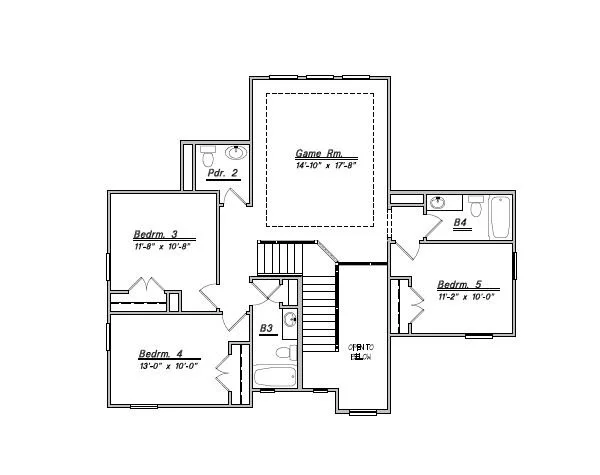
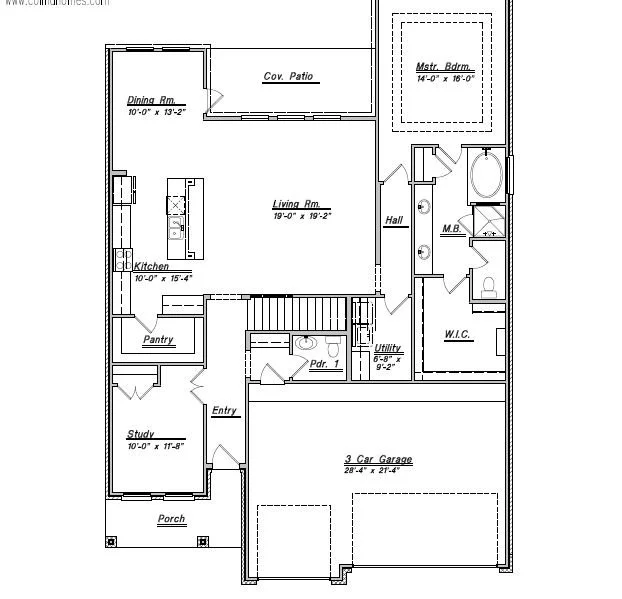
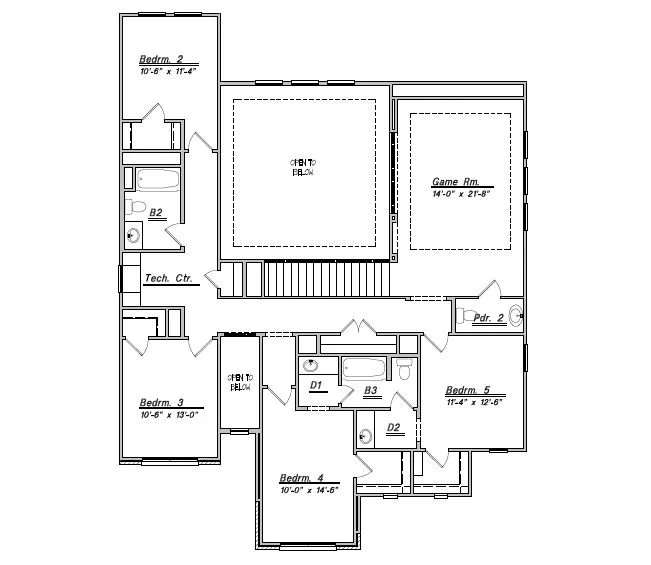
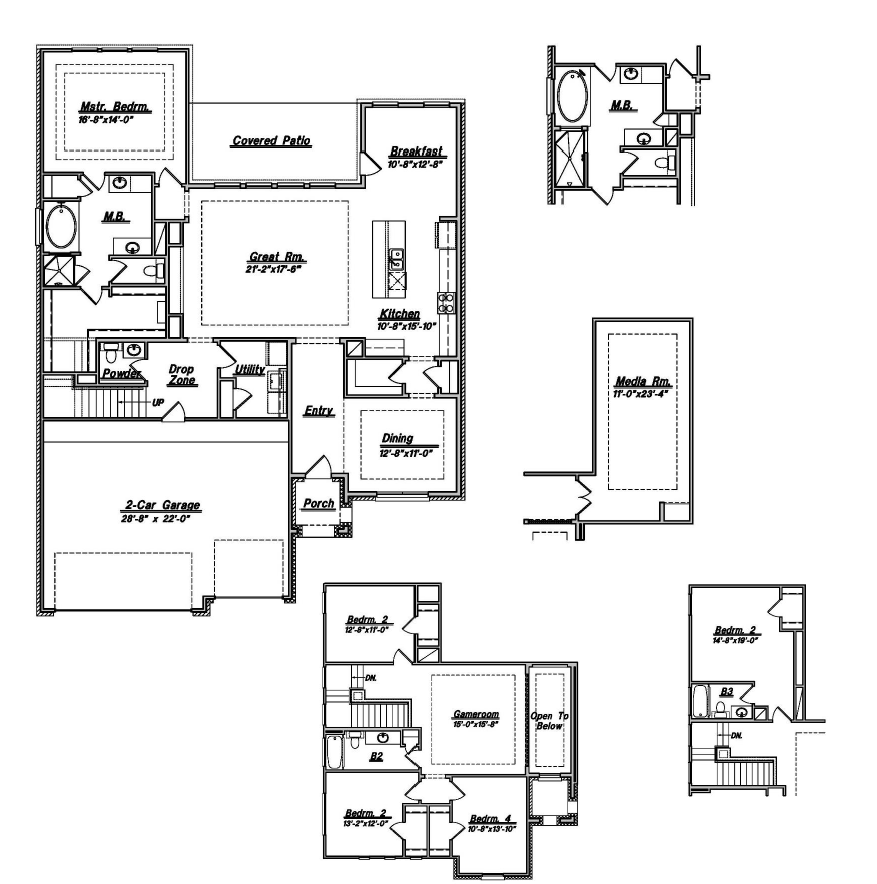
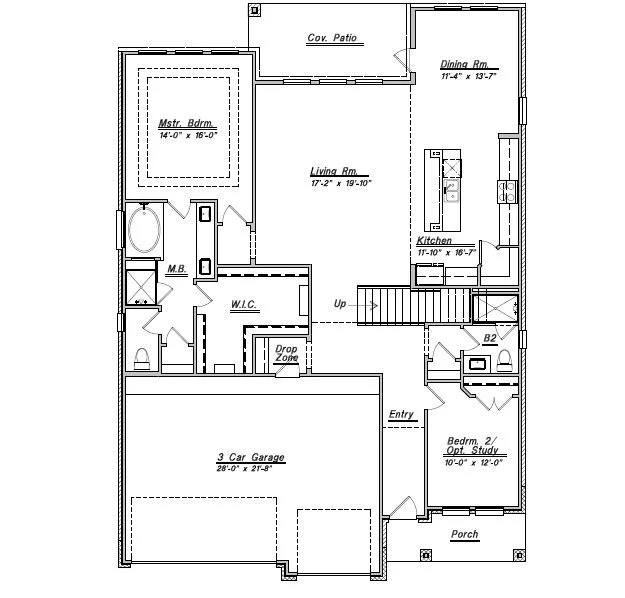


45’ Homesites
One Story
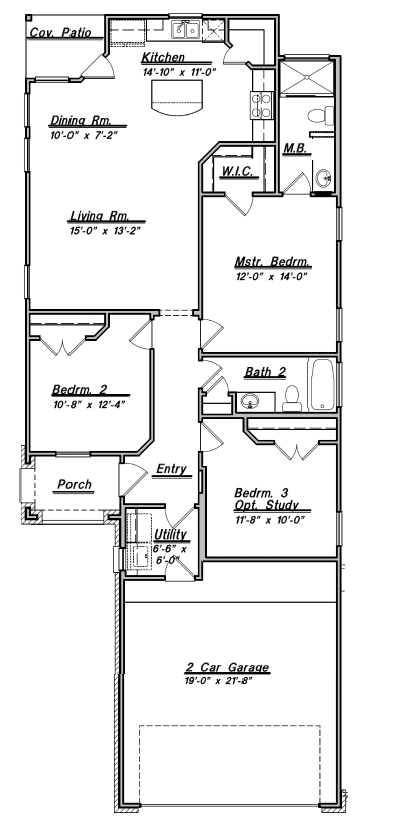
Floor Plan 1243
Starting at $199,990
3 Bed | 2 Bath | 2 Car Garage
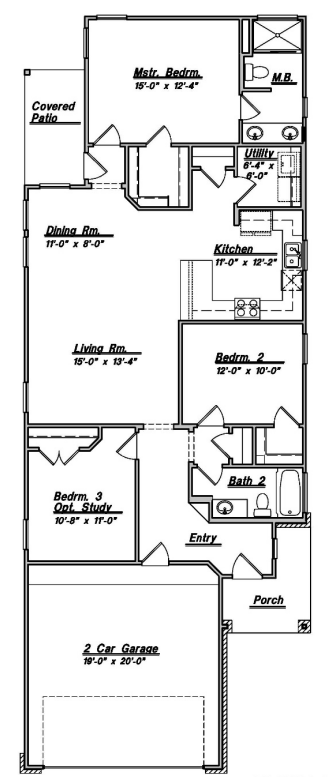
Floor Plan 1427
Starting at $222,990
3 Bed | 2 Bath | 2 Car Garage
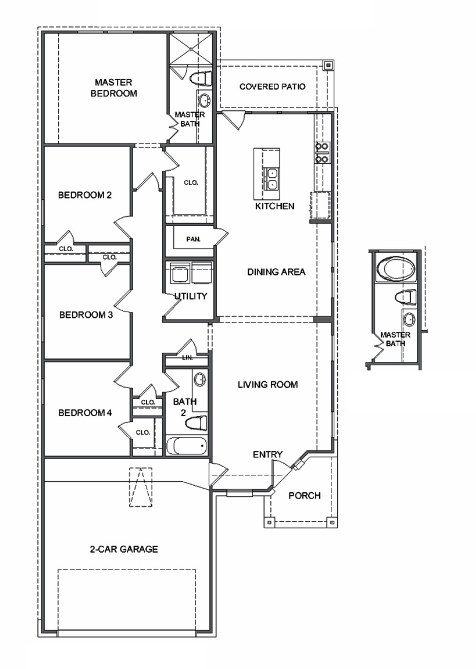
Floor Plan 1605
Starting at $231,990
4 Bed | 2 Bath | 2 Car Garage
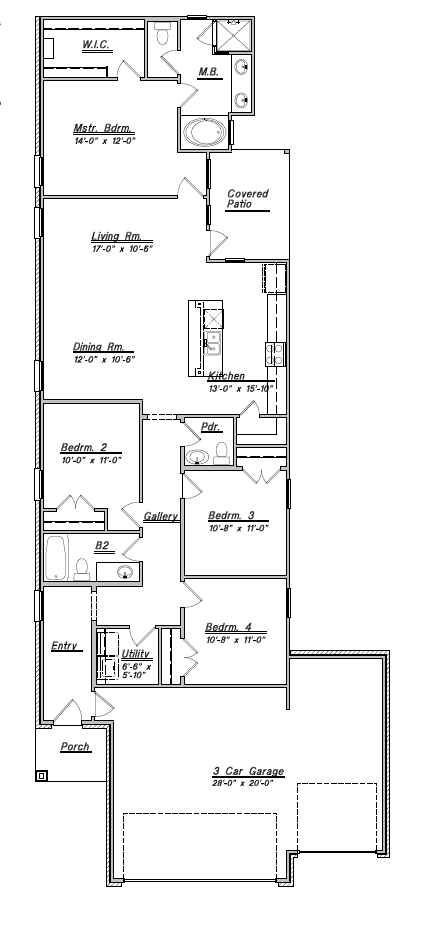
Floor Plan 1688
Starting at $249,990
3 Bed | 2 Bath | 3 Car Garage
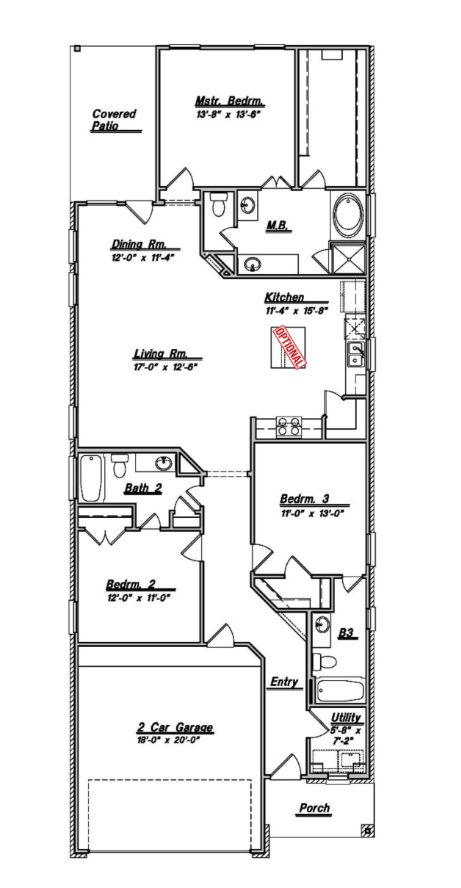
Floor Plan 1784
Starting at $254,990
3 Bed | 2 Bath | 2 Car Garage

Floor Plan 1689
Starting at $239,990
3 Bed | 2 Bath | 2 Car Garage

Floor Plan 1759
Starting at $269,990
3 Bed | 3 Bath | 2 Car Garage
Two Story
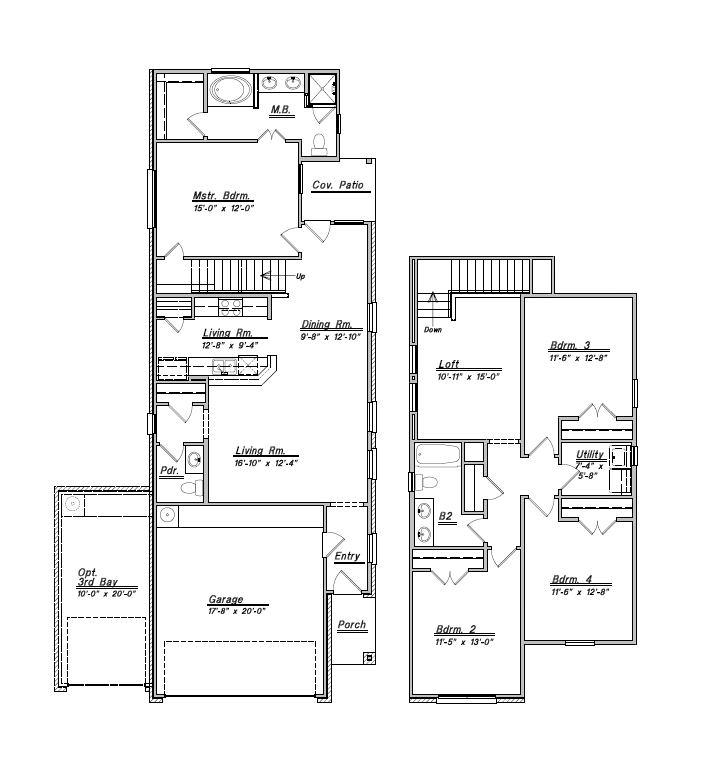
Floor Plan 1860
Starting at $274,990
3 Bed | 2 Bath | 3 Car Garage

Floor Plan 2470
Starting at $289,990
4 Bed | 3.5 Bath | 3 Car Garage

Floor Plan 2253
Starting at $281,990
4 Bed | 3.5 Bath | 3 Car Garage

Floor Plan 2620
Starting at $294,990
4 Bed | 3.5 Bath | 3 Car Garage
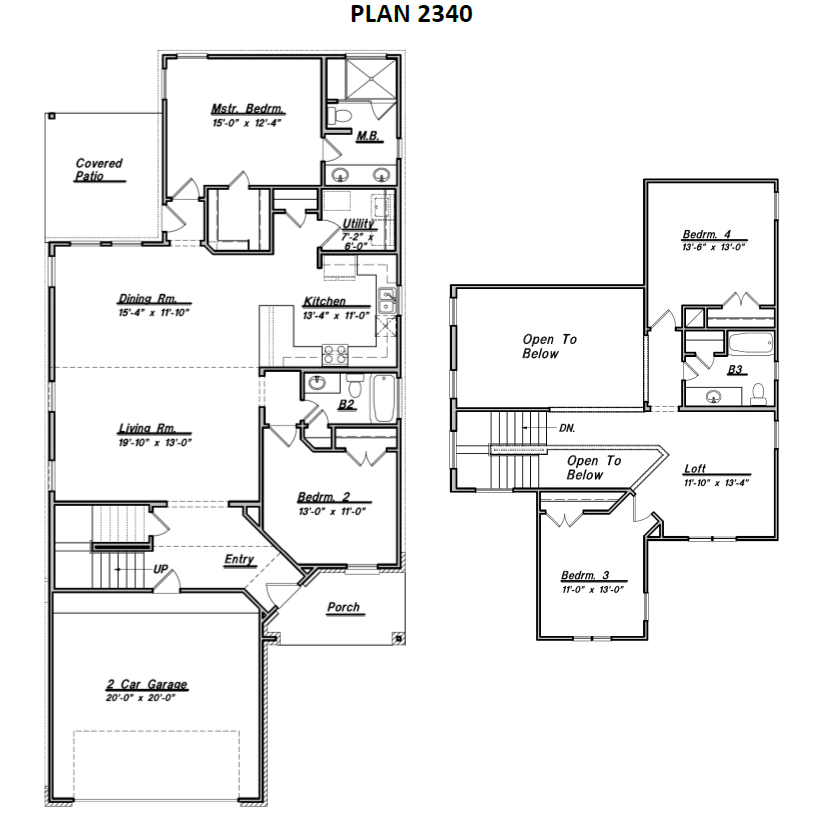
Floor Plan 2340
Starting at $288,990
4 Bed | 3 Bath | 2 Car Garage
Model Home Address:
205 Estelle Court, Dayton, TX 77535
Hours:
Mon-Sat 10am-6pm
Sunday 12pm-6pm
Contact:
Jason Morse
713-955-3711
jmorse@colinahomes.com